



From Blueprint to Reality: Key Steps in a Successful Construction Project
Every successful construction project begins with an idea, a vision of a home, commercial building, or infrastructure designed to serve a specific purpose. Turning that vision into a lasting structure requires careful planning, professional expertise, effective communication, and a commitment to quality at every stage.
At Evita McCray Construction (U) LTD, we understand that construction is more than putting bricks and concrete together. It is about transforming ideas into functional, durable, and valuable spaces through a well-coordinated process. Whether you are planning a residential home, a commercial property, or a large-scale development, understanding the key stages of construction can help you make informed decisions and achieve better results.
Here is a closer look at the essential steps that take a construction project from blueprint to reality.
1. Planning and Defining the Project
Every successful construction project starts with a clear plan. Before any work begins on-site, it is important to establish the project’s purpose, scope, budget, and expected completion timeline.
During this stage, property owners and developers should identify their requirements, preferred design features, space needs, and long-term objectives. A well-defined project scope helps prevent unnecessary changes, reduces uncertainty, and provides a clear direction for everyone involved.
Engaging experienced construction professionals early in the process can also help identify potential challenges and establish realistic expectations regarding costs, materials, and timelines.
The goal: Build a strong foundation for decision-making before committing significant resources.
2. Architectural Design and Blueprint Development
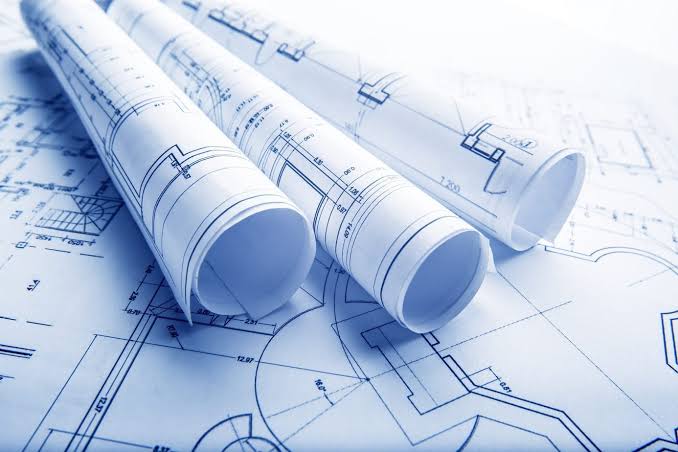
Once the project requirements are clear, the next step is to translate the vision into a practical design. Architects and other qualified professionals develop drawings and technical plans that guide the construction process.
These blueprints communicate important details, including the building’s layout, dimensions, structural elements, electrical systems, plumbing, and other essential components.
Good design balances aesthetics with functionality, safety, durability, and cost efficiency. It should also consider the site’s conditions, environmental factors, accessibility, and the intended use of the building.
Working closely with design professionals allows clients to review the proposed plans, make necessary adjustments, and resolve potential issues before construction begins.
The goal: Create a detailed, practical design that aligns with the client’s vision, budget, and functional requirements.
3. Budgeting, Cost Estimation, and Resource Planning
A realistic budget is one of the most important elements of a successful construction project. It helps determine what can be achieved within the available financial resources and provides a framework for managing expenditure.
Cost estimation involves assessing expenses related to materials, labour, equipment, professional services, transportation, permits, and other project requirements. It is also important to account for unforeseen circumstances through an appropriate contingency allowance.
In Uganda, construction costs may be influenced by material price fluctuations, transportation expenses, weather conditions, and changes in project specifications.
Careful resource planning helps ensure that funds, materials, equipment, and personnel are available when needed. This reduces avoidable delays and helps maintain financial control throughout the project.
The goal: Establish a transparent, realistic budget that supports the project’s objectives without compromising essential quality and safety standards.
4. Obtaining Approvals and Meeting Regulatory Requirements
Before construction begins, the necessary approvals and permits must be obtained from the relevant authorities. These requirements may vary depending on the project’s location, size, type, and intended use.
Depending on the development, approvals may involve building permits, planning permission, environmental assessments, and compliance with applicable building regulations.
It is equally important to ensure that the design meets relevant structural, fire safety, health, accessibility, and environmental requirements.
Addressing regulatory obligations early helps prevent costly interruptions, legal complications, and unnecessary revisions during construction.
The goal: Ensure that the project is properly authorised and designed to meet applicable legal and technical requirements.
5. Site Preparation and Foundation Works
With the necessary planning and approvals in place, attention shifts to the construction site.
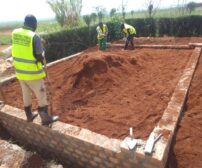
Site preparation may include surveying, clearing vegetation, setting out building positions, excavation, levelling, and arranging temporary facilities. Depending on the project, soil investigations may also be necessary to determine the suitability of the ground and inform foundation design.
Foundation works are particularly critical because the foundation transfers the building’s loads safely to the ground. The type of foundation used depends on factors such as soil conditions, structural loads, groundwater levels, and the recommendations of qualified professionals.
Errors at this stage can affect the stability and durability of the entire structure. Proper supervision, suitable materials, and adherence to approved drawings are therefore essential.
The goal: Prepare a safe, stable site and establish a sound structural base for the building.
6. Structural Construction and Quality Control
After the foundation is completed and approved, the main structural works can proceed. Depending on the design, this may involve columns, beams, slabs, walls, roofing structures, and other load-bearing components.
Quality control must remain a priority throughout this stage. Materials should meet the required specifications, workmanship should follow approved drawings, and inspections should take place at appropriate milestones.
Concrete mixing and curing, reinforcement placement, masonry work, and structural connections all require careful attention. Cutting corners to save time or money can lead to defects, expensive repairs, and potential safety risks.
Regular site supervision and coordination between contractors, engineers, suppliers, and other professionals help ensure that work progresses according to the required standards.
The goal: Deliver a structurally sound building through skilled workmanship, suitable materials, and consistent quality assurance.
7. Electrical, Plumbing, and Finishing Works
Once the main structure is sufficiently complete, the project moves into building services and finishing.
This stage may include electrical installations, plumbing, drainage, ventilation, painting, flooring, ceiling installation, doors, windows, cabinetry, and other finishing details.
Although finishing works are often the most visible part of a project, the concealed systems behind the walls and floors are equally important. Electrical and plumbing installations should be completed by appropriately qualified professionals and inspected or tested as required before being covered or put into use.
Careful coordination is essential because different trades often work in the same spaces. Proper sequencing helps avoid damage to completed work, minimise rework, and maintain the overall construction schedule.
The goal: Transform the structural shell into a comfortable, functional, safe, and visually appealing space.
8. Project Management, Communication, and Timeline Monitoring
Construction projects involve many moving parts, from labour and materials to equipment, inspections, and subcontractors. Effective project management brings these activities together and keeps the project on track.
A construction project manager or designated supervisor monitors progress, coordinates teams, tracks costs, manages schedules, and addresses emerging challenges.
Clear communication between the client and the construction team is equally important. Regular progress updates help clients understand what has been completed, what comes next, and whether any decisions or adjustments are required.
When delays occur due to weather, supply shortages, design changes, or other unforeseen circumstances, prompt communication and practical solutions can help minimise their impact.
The goal: Keep the project organised, transparent, and aligned with agreed timelines, budgets, and quality expectations.
9. Final Inspections, Handover, and Project Completion
Before a construction project is considered complete, the finished work must be inspected to confirm that it meets the approved plans, contractual requirements, and applicable standards.
Outstanding defects or incomplete items should be recorded and addressed through an agreed process. Relevant systems may need testing, and any required final inspections or occupancy approvals should be completed before the building is put into use.
The handover process should also include relevant documentation, such as approved drawings, warranties, equipment manuals, inspection records, and maintenance guidance, where applicable.
A thorough handover gives the client greater confidence in the completed project and provides useful information for future maintenance.
The goal: Deliver a completed project that meets agreed requirements and is ready for its intended use.
10. Maintenance and Long-Term Value
A successful construction project does not end when the keys are handed over. Buildings require regular inspection and maintenance to preserve their condition, performance, and value over time.
Routine activities such as checking roofs, maintaining drainage systems, inspecting plumbing and electrical installations, repainting exposed surfaces, and addressing minor defects early can help prevent more expensive problems later.
Following the recommended maintenance schedules for building systems and materials also supports safety, efficiency, and durability.
For property owners and developers, thinking about maintenance during the design and construction stages can lead to better long-term outcomes and lower lifecycle costs.
The goal: Protect the investment and ensure that the building continues to serve its intended purpose for years to come.
Building Success Through Proper Planning and Professional Execution
Taking a construction project from blueprint to reality requires more than technical skills alone. It demands a coordinated approach that combines sound planning, accurate budgeting, regulatory compliance, quality materials, skilled workmanship, and effective project management.
Every stage matters. Decisions made during design influence construction costs, the quality of the finished building, and the maintenance it will require in the future. By addressing potential challenges early and maintaining high standards throughout the process, property owners can reduce risks and improve the chances of achieving their desired results.
At Evita McCray Construction (U) LTD, we believe that every successful project begins with a clear vision and progresses through careful execution. Whether you are planning a new building or preparing for your next development, choosing a professional, quality-focused approach is an important step towards turning your plans into reality.
Planning your next construction project? Get in touch with Evita McCray Construction (U) LTD to discuss your requirements and take the first step towards building with confidence.